|
Productdetails:
Betalen & Verzenden Algemene voorwaarden:
|
| Meetbereik: | 0-100N | Meetnauwkeurigheid: | ±1% |
|---|---|---|---|
| Gewicht: | Ongeveer 23kg | Afmeting (H*B*D) cm: | 55*30*35 CM |
| Snelheid testen: | 0,5~5.000 mm/min | Stroom: | 220V, 50Hz |
| Markeren: | Probeladhesie-toetser 0-100N bereik,Peel adhesietester conform ASTM D2979,Adhesie tester ± 1% nauwkeurigheid |
||
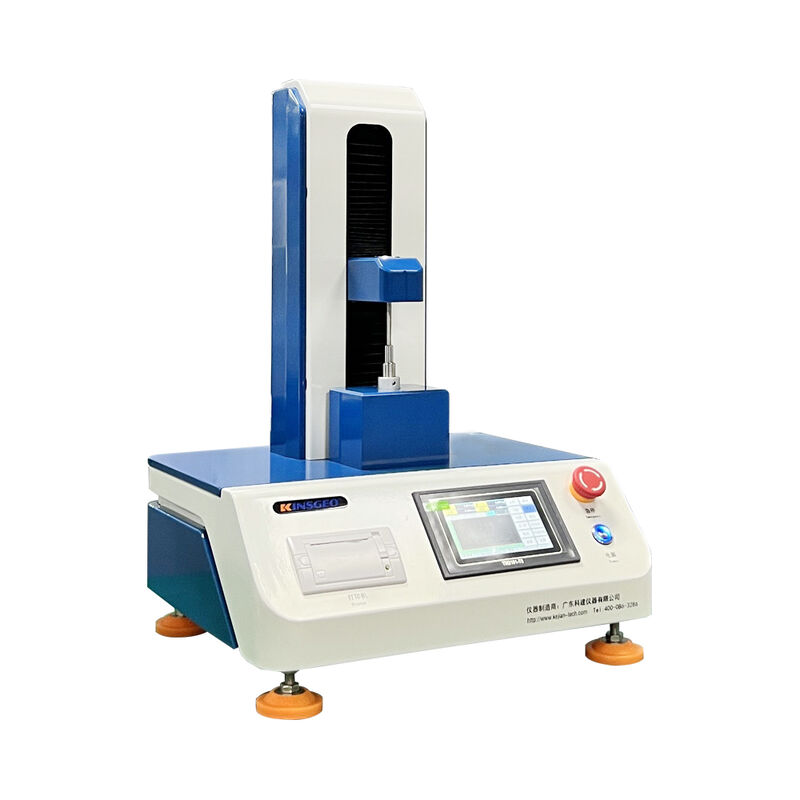
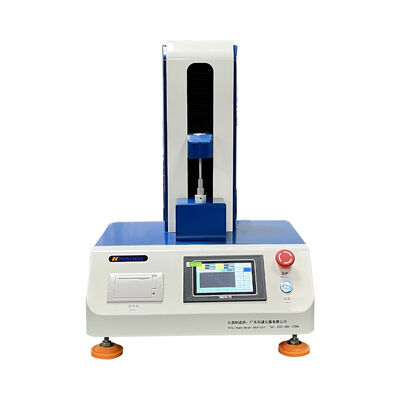
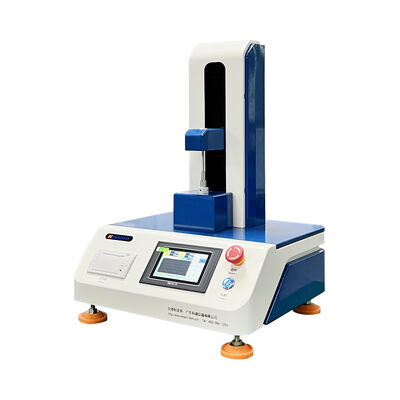
KJ-6034N Computerized Probe Method Initial Adhesion Tester
The KJ-6034N computerized probe-based initial adhesion tester, featuring a compact and refined structural design with imported core components, delivers a high-precision and highly stable solution for initial adhesion testing. Specifically designed for accurate measurement of initial adhesion force in various adhesive products, it fully complies with international authoritative standards and is widely applicable in diverse scenarios such as research institutions, import-export enterprises, and inspection and quarantine agencies, serving as a core enabling device for R&D, quality control, and compliance testing in the adhesive industry.
| Parameter Name | Specific Specifications |
| Measuring range | 0–100 N, meeting the initial adhesion testing requirements for most adhesive products and compatible with products of various viscosity grades. |
| Certainty of measurement | The measurement error is less than ±1%. Paired with imported sensors, the data is precise and the error is controllable. |
| End of test | Automatically record the maximum tensile force required for sample detachment from the probe, simultaneously document the mode of sample failure, ensuring complete and traceable data for subsequent analysis and archiving. |
| Measurement speed | 600 mm/min (adjustable), flexibly accommodating testing requirements for various samples to ensure testing versatility |
| Speed Accuracy | The error is within ±1%, with stable operation and precise, controllable speed, ensuring consistent testing results. |
| Probe Specifications | A 5 mm diameter planar precision grinding probe with high grinding accuracy and uniform contact, eliminating the impact of probe wear on test results. |
| Fitting plate weight | 200 g, meeting standard requirements, ensuring uniform contact pressure between the probe and the sample to guarantee standardized testing. |
| Machine size | Measuring 55 cm in height × 30 cm in width × 35 cm in depth, it features a compact structure that saves storage space and is suitable for various laboratory settings. |
| Machine weight | 23 kg, lightweight and easy to transport, facilitating equipment placement, movement, and daily maintenance |
| Use power supply | 220V,50HZ, |
Contactpersoon: Miss. Silivia Zhang
Tel.: 86-13925519875
Fax: 86-0769-28638013
0.5~500mm/min 40*40*70cm High-low Temperatuur Trekkamer met ISO, Ce-Certificatie
Dubbel Vloertype van het Kolom Elektronisch Universeel Trekmeetapparaat voor Verlenging
Verpakkingsmateriaal Universeel Trekmeetapparaat dat voor het Verzegelen Verlenging wordt ontworpen
20Ton 750mm Universeel Materieel Meetapparaat, Hydraulisch de Treksterktemateriaal van UTM
1 Norm van de de Adhesietest FINAT van de rol2kg de Elektronische Astm Band
KEJIAN-van de het Meetapparaatbal van de Bandadhesie van de de Balkopspijker Rolling de Testmachine
Van de de Schilkracht van ASTM D2979 de Testmateriaal, 0-100N de Testmachine van de 90 Graadschil
De Kamers die van de milieutest Testkamer verouderen Plastic plaat UV het verouderen meetapparaat
Grote 3-box koude en warmte schok testkamer voor laboratorium simulatie
Ce van 85 Milieu de Testkamers van de Graad85% Stabiliteit approvel